Hyperbuilding One

Abstract
Ongoing BIM project for a 1M sqm vertical city in Santiago, Chile. Focused on data injection, system interoperability, and complex information exchange across large-scale teams using Rhino.Inside.Revit and Autodesk ACC.
Context / Problem
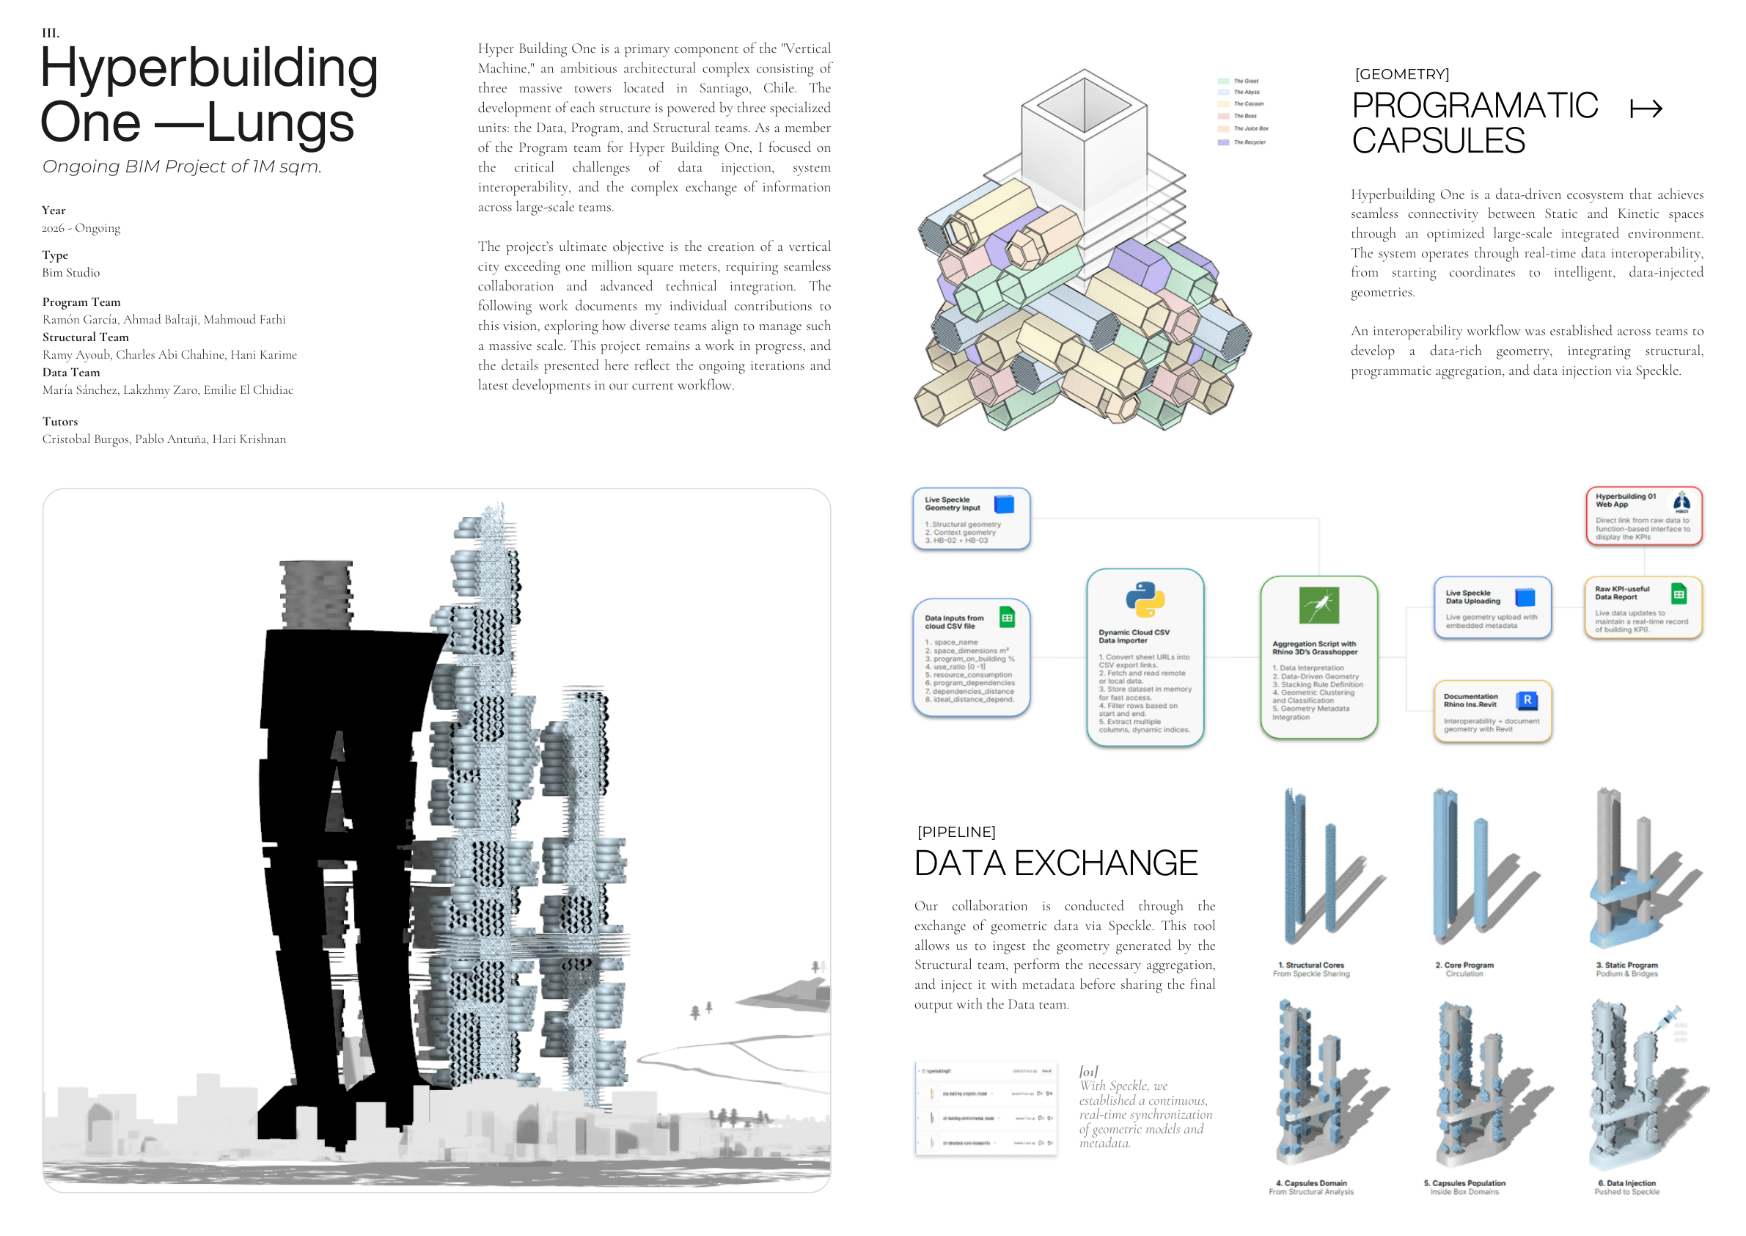
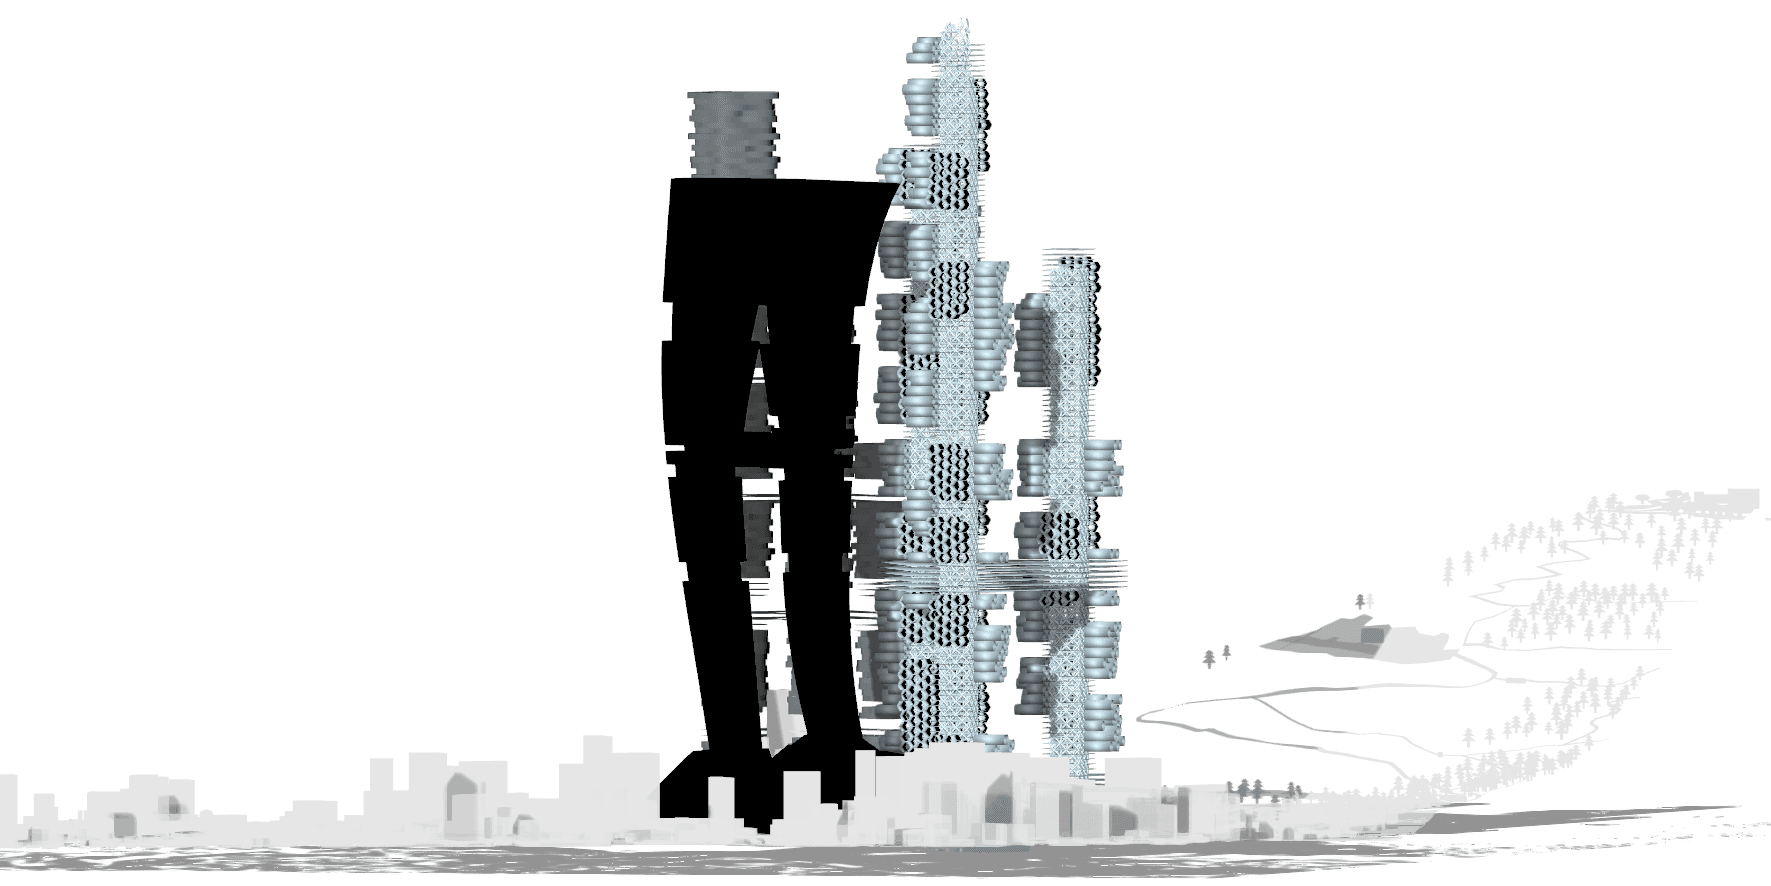
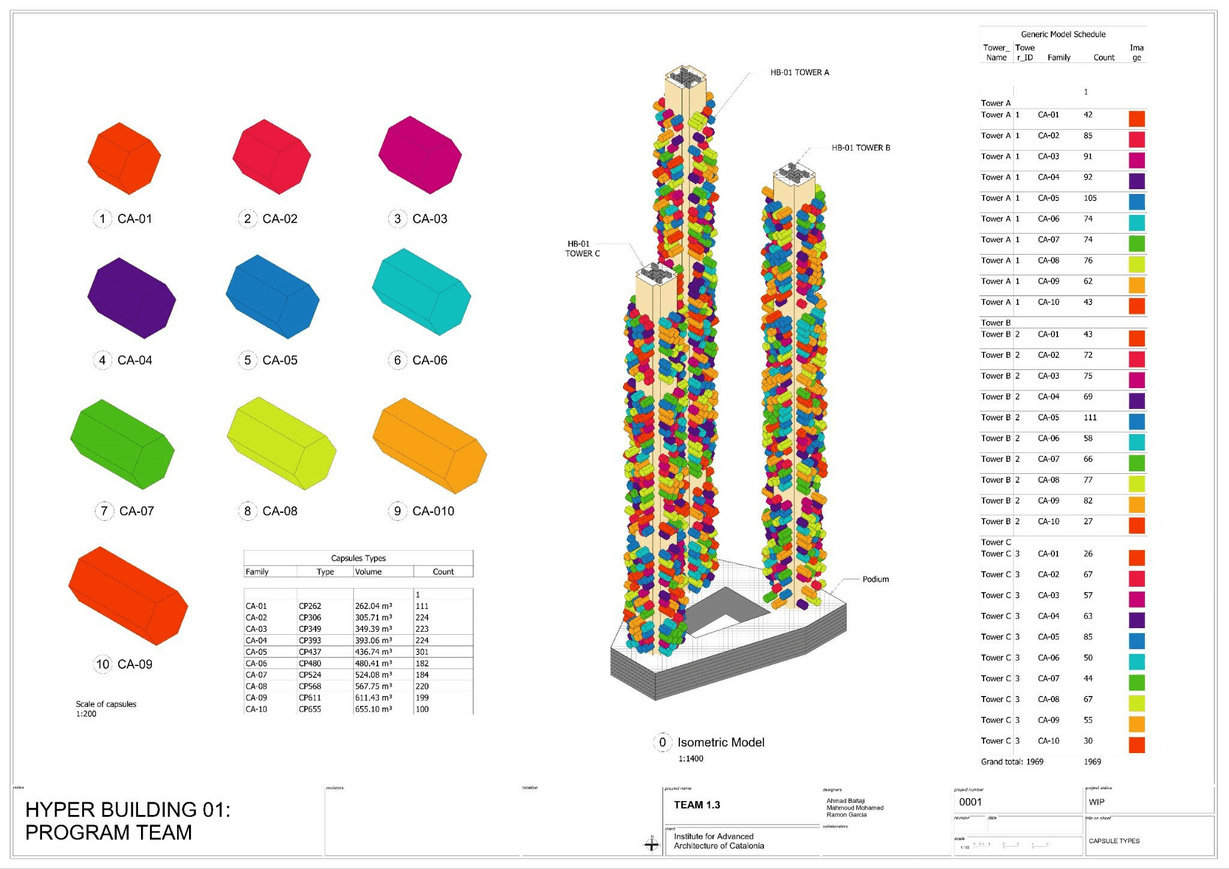
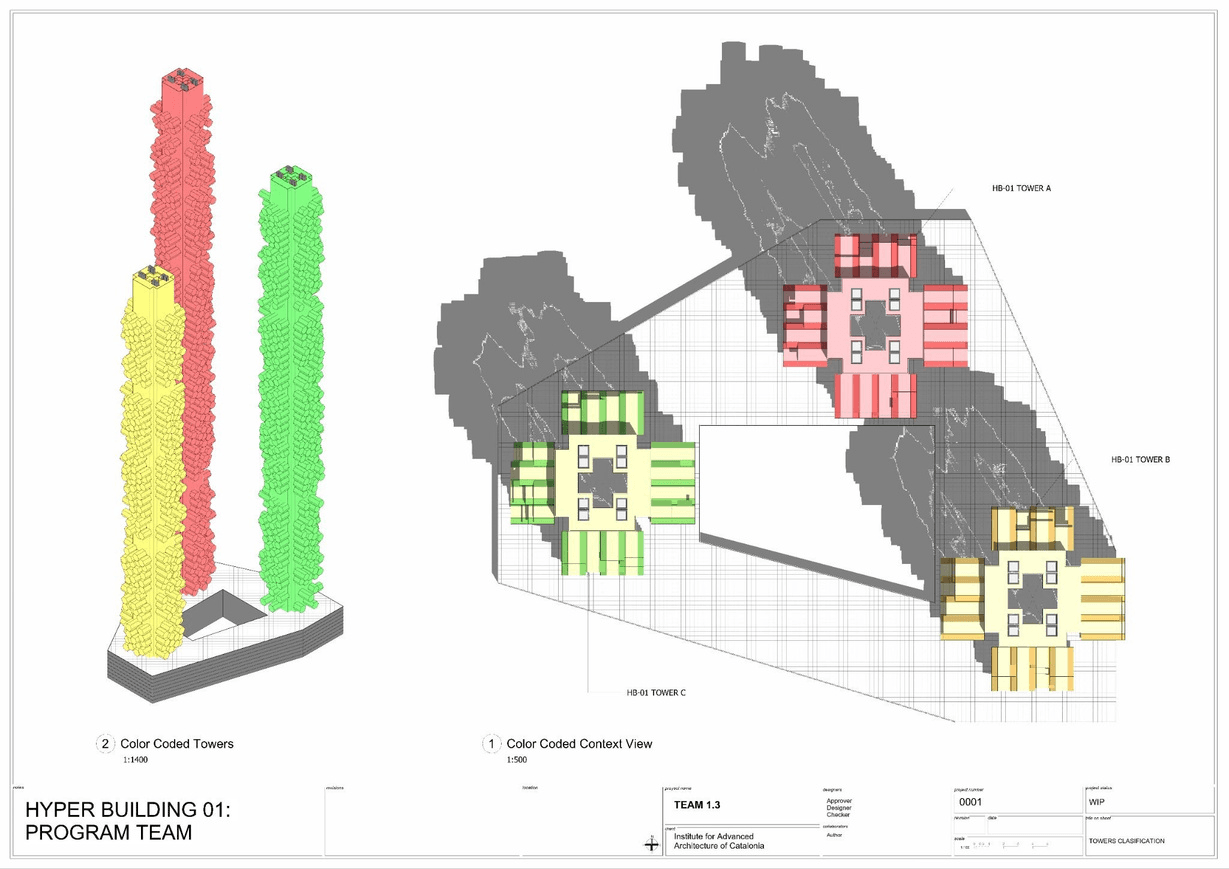
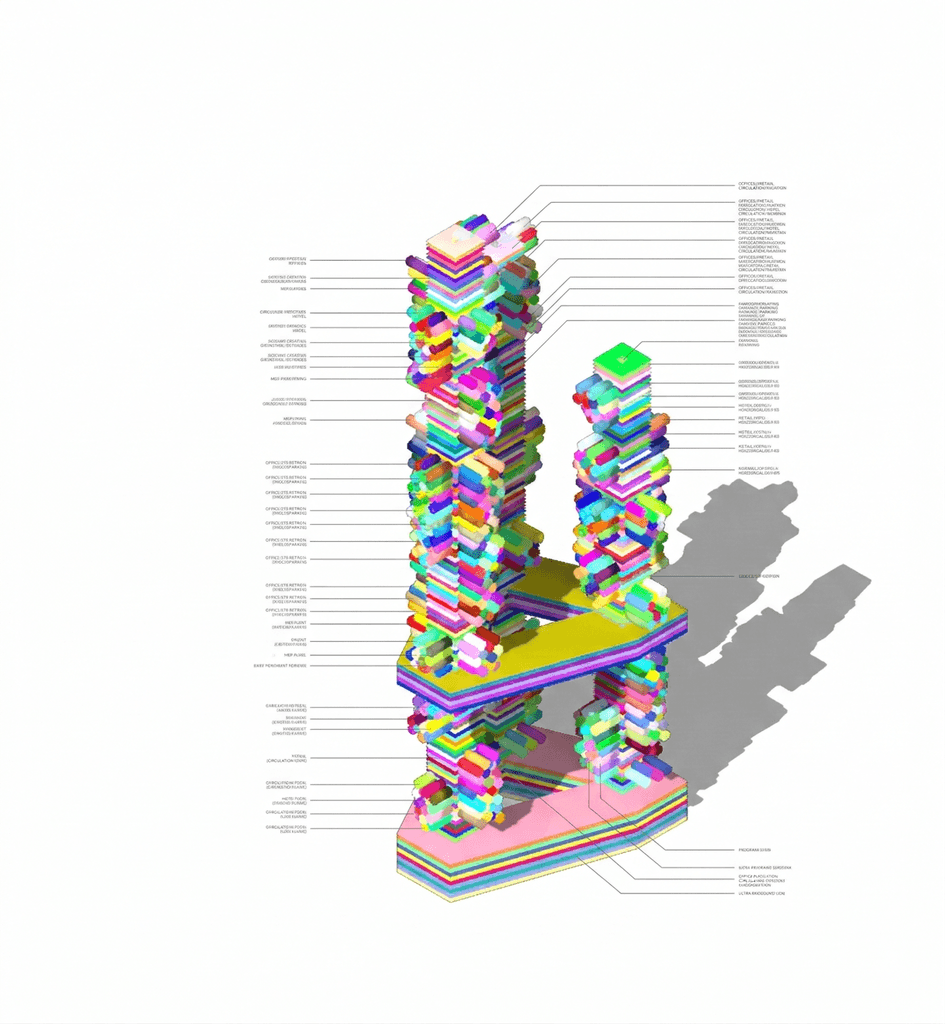
Hyper Building One is a primary component of the "Vertical Machine," an ambitious architectural complex consisting of three massive towers located in Santiago, Chile. The project's ultimate objective is the creation of a vertical city exceeding one million square meters, requiring seamless collaboration and advanced technical integration.
Methodology
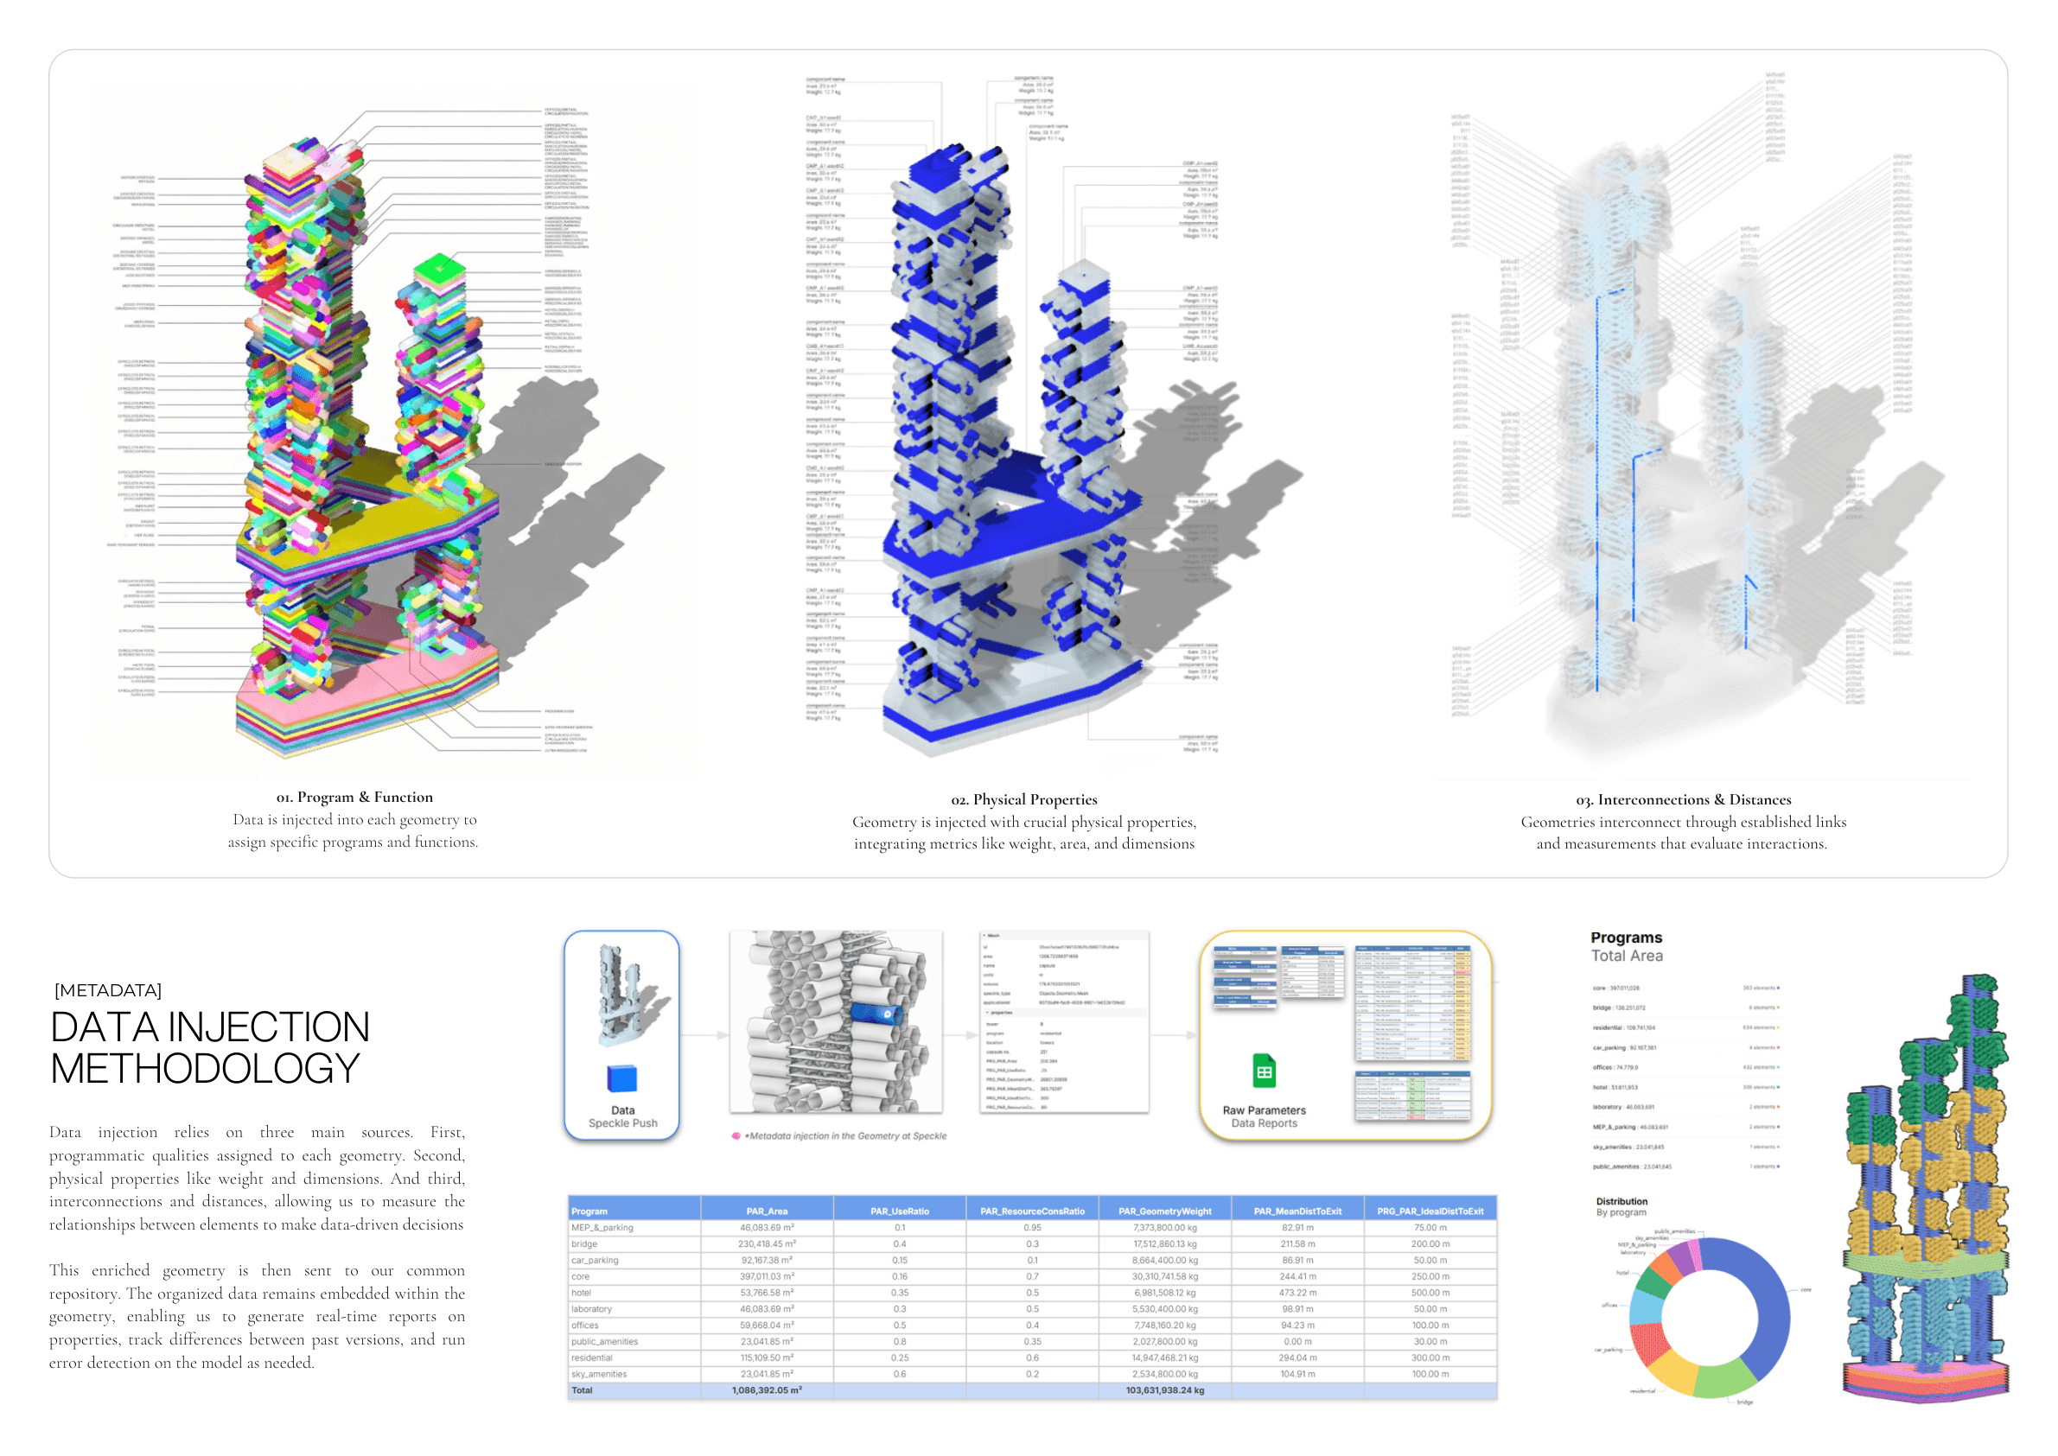
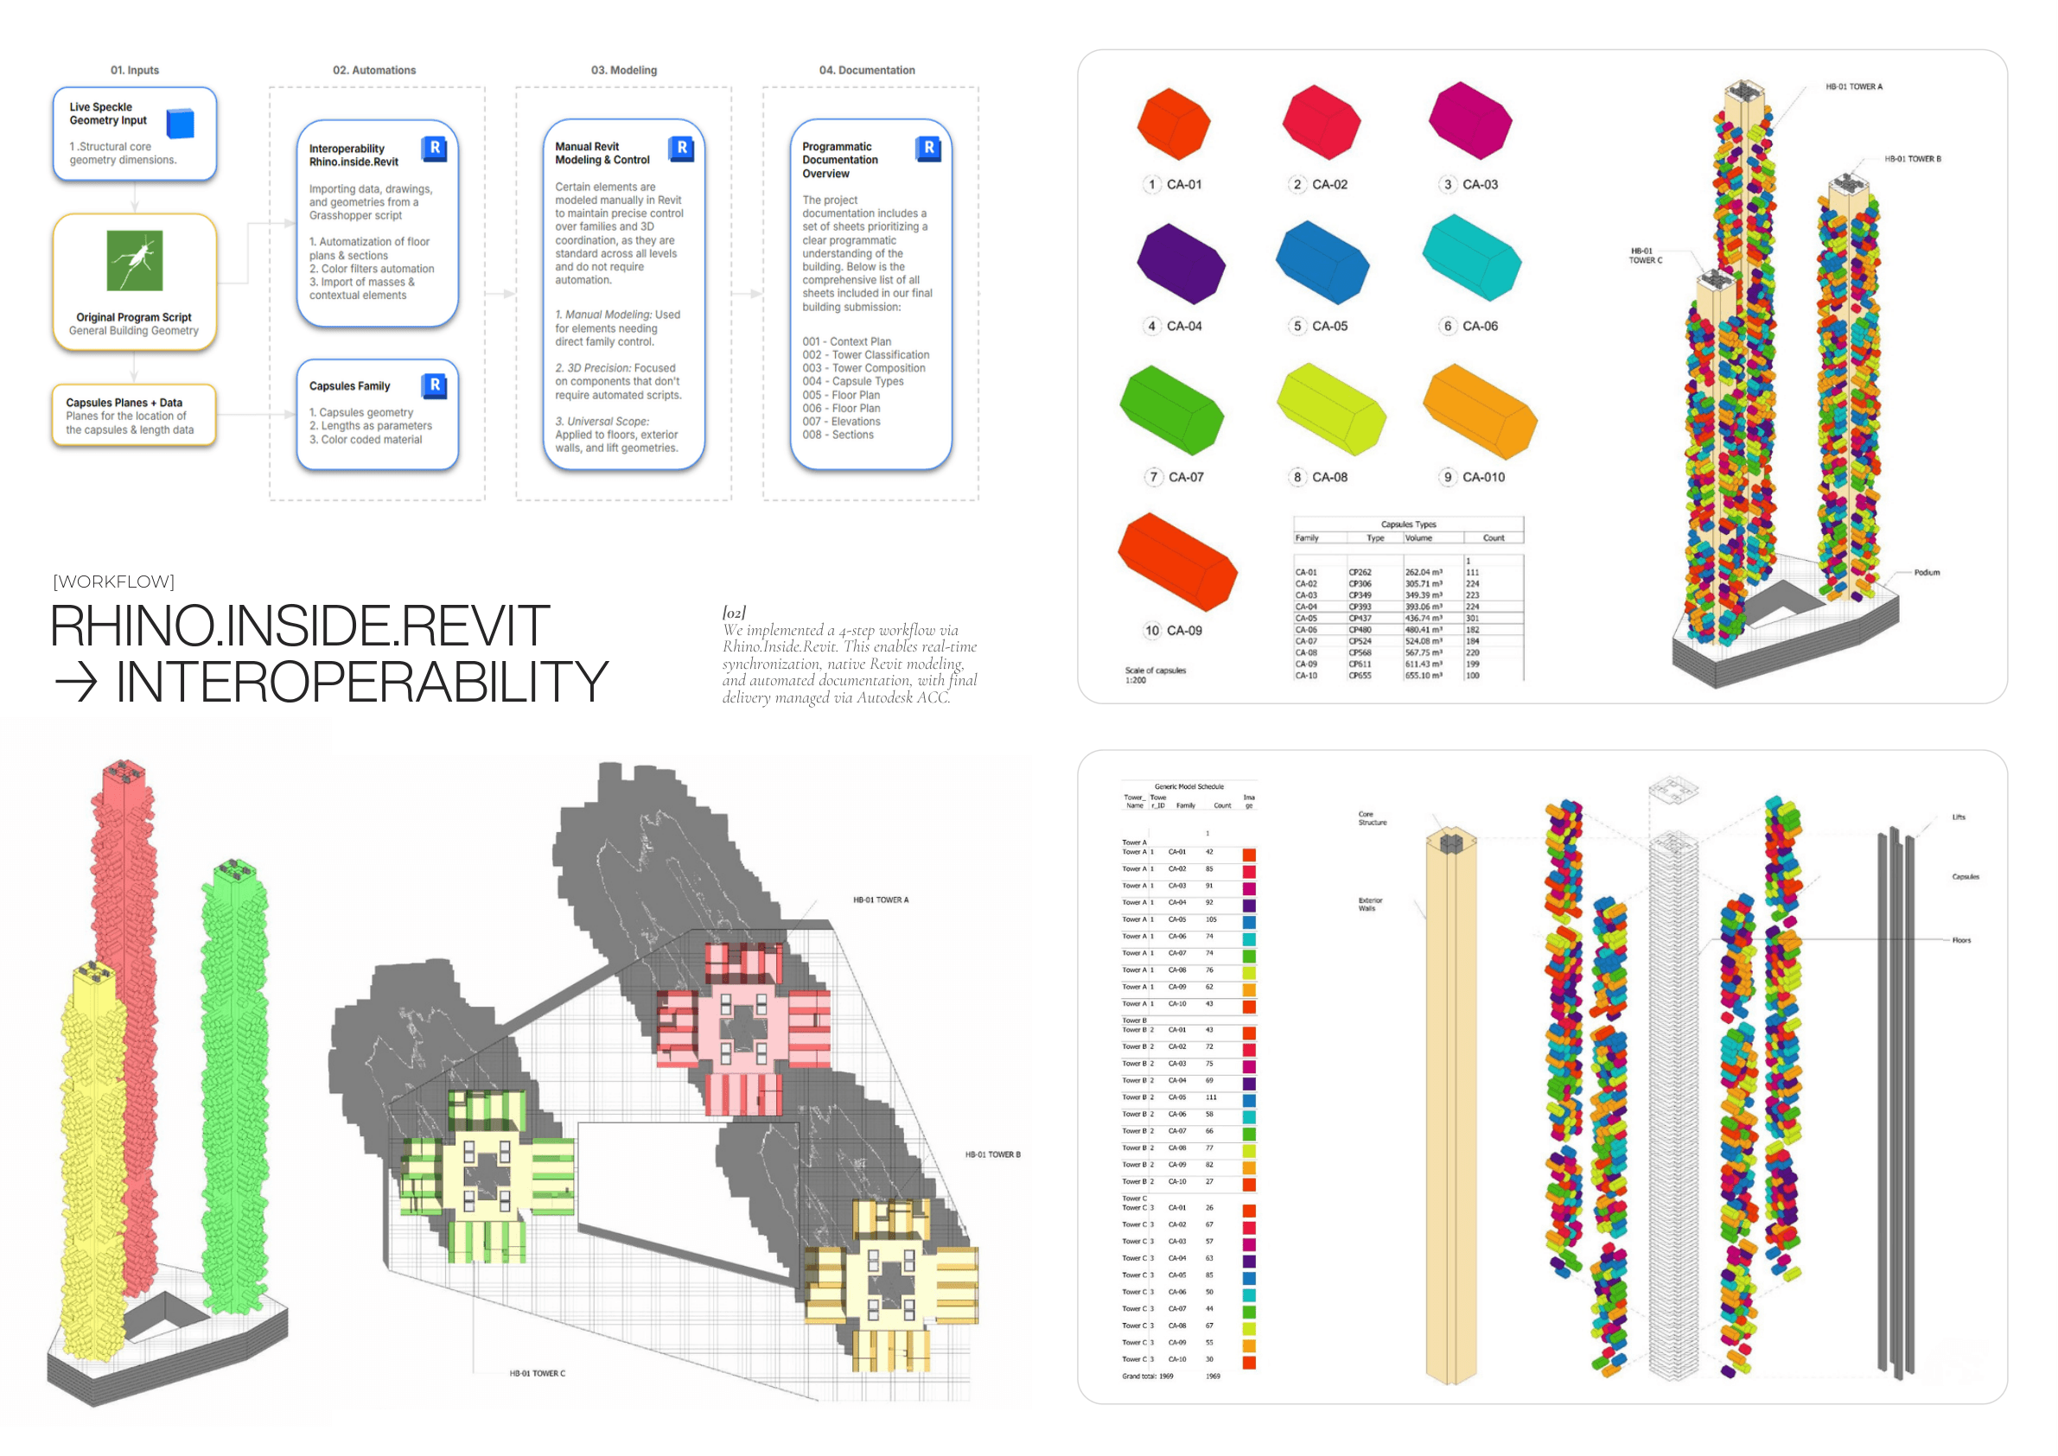
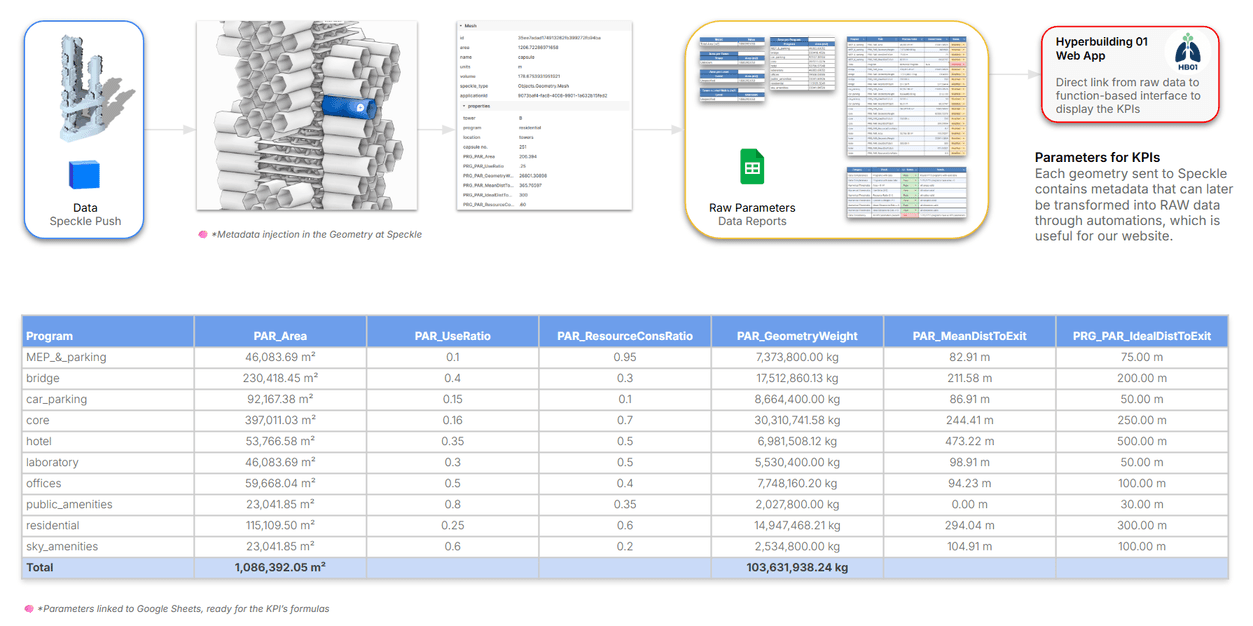
Data injection relies on three main sources: programmatic qualities assigned to each geometry, physical properties like weight and dimensions, and interconnections and distances. A 4-step workflow via Rhino.Inside.Revit enables real-time synchronization, native Revit modeling, and automated documentation, with final delivery managed via Autodesk ACC.
Results
The enriched geometry is sent to a common repository. The organized data remains embedded within the geometry, enabling real-time reports on properties, tracking differences between past versions, and running error detection on the model as needed.
Conclusions
Hyperbuilding One is a data-driven ecosystem that achieves seamless connectivity between Static and Kinetic spaces through an optimized large-scale integrated environment, operating through real-time data interoperability.
Project Documentation