Architecture, computation, and AI turning complex spatial problems into built reality.
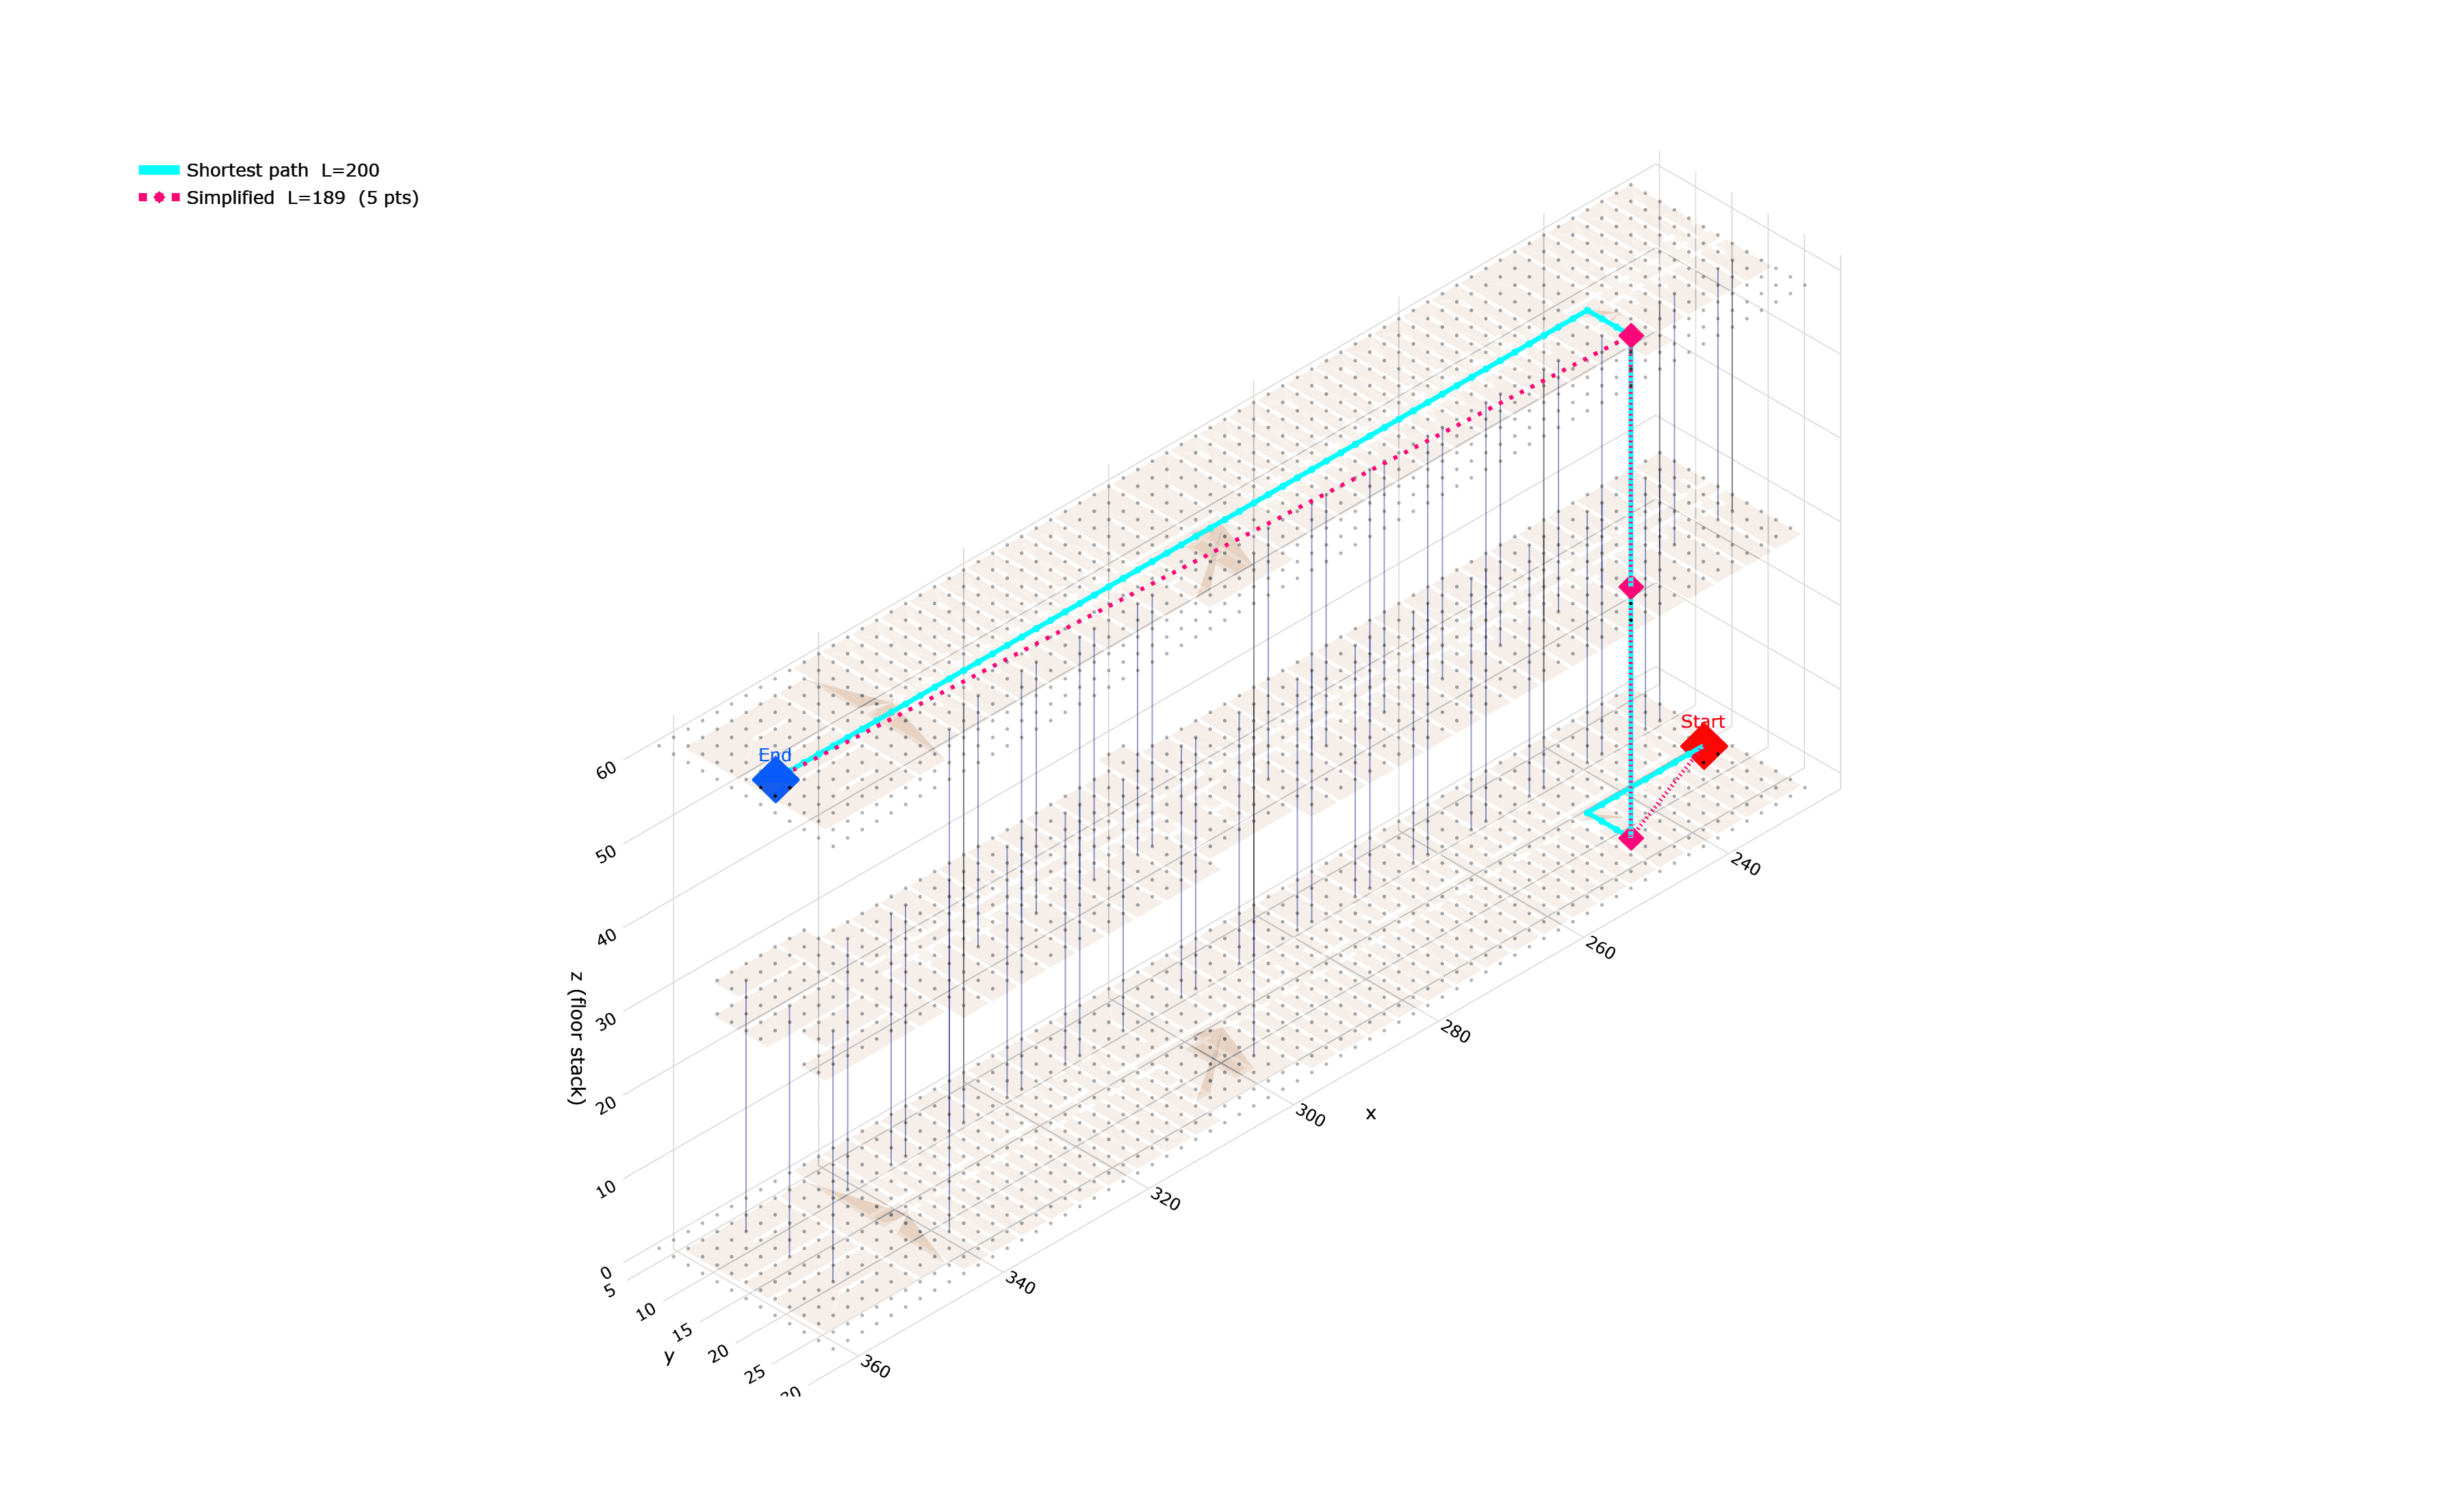
How can an AI agent reason through industrial space in real time, adjusting equipment placements, resolving spatial violations, and explaining every decision before the layout is finished?
Web-based parametric design app that transforms complex architectural modeling into a seamless, rapid-iteration process. Powered by a Grasshopper backend, it allows users to generate, evaluate, and configure complex building massings through an intuitive interface.
Data-driven computational aggregation that reinterprets the vernacular intelligence of the Mexican barrio through algorithmic precision. Uses WFC algorithms and TSP optimization to generate a porous, mixed-use fabric adapted to Chihuahua's rugged topography.
How does the spatial organization of Unité d'Habitation influence circulation, accessibility, and apartment connectivity, and can machine learning predict room functions from graph properties?
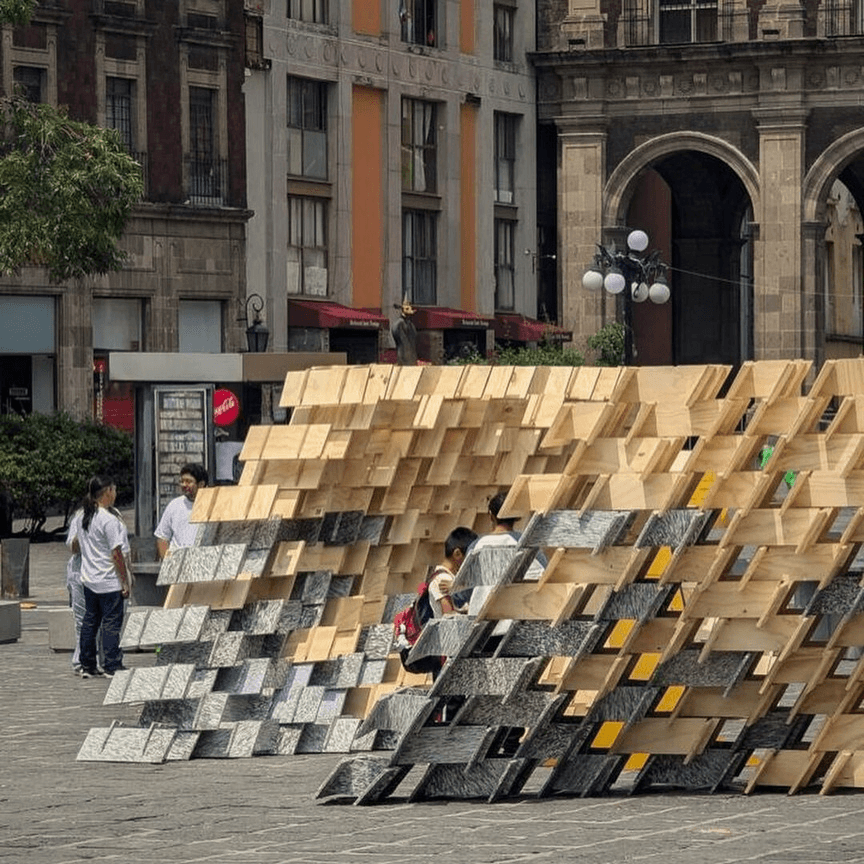
Pavilion at Mextrópoli Festival 2024 conceived as a transitional space that invites pedestrians to rediscover their surroundings through movement. Built from recycled HDPE and wood using digital fabrication, with structural displacement optimized via Galapagos.
Ongoing BIM project for a 1M sqm vertical city in Santiago, Chile. Focused on data injection, system interoperability, and complex information exchange across large-scale teams using Rhino.Inside.Revit and Autodesk ACC.
An AI workspace built by architects, for architects, to end the nightly Rhino → Illustrator → Photoshop export loop. Streams Rhino viewports straight into generative pipelines, auto-builds exploded diagrams and story panels, and trains custom LoRA models on your own past diagrams — turning hours of representation work into minutes. Developed with Rania Chihaoui at IAAC's MaCAD.
Automated pipeline that transforms raw 3D model metadata into accessible, structured cloud spreadsheets. Speckle-based automation triggered on each model submission validates KPIs against the architectural program.
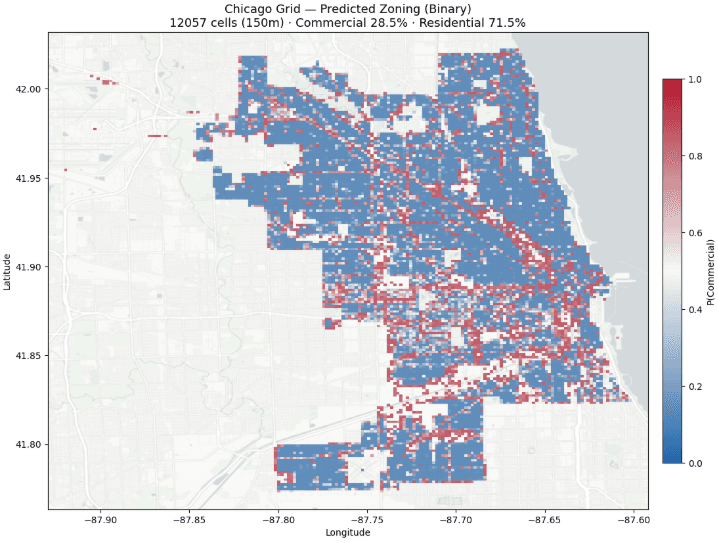
A machine learning model that predicts commercial and residential land-use patterns for any city in the world. Built for real estate developers, it provides a data-driven vision that compares historical and current urban data, identifies influence zones, growth corridors, and impact areas to support more accurate investment decisions.
Performance-driven morphology study using genetic optimization to iteratively refine building envelopes. Analyzes incident solar radiation, daylight autonomy, and thermal comfort to embed environmental parameters into early design phases.
Pavilion exploring 'Absent Matter' — replacing solid walls with lightweight lattice structures using computational form-finding, voxelization, and FEA optimization. 6km of recycled PET beams within a large volume, weighing only 202 kg.
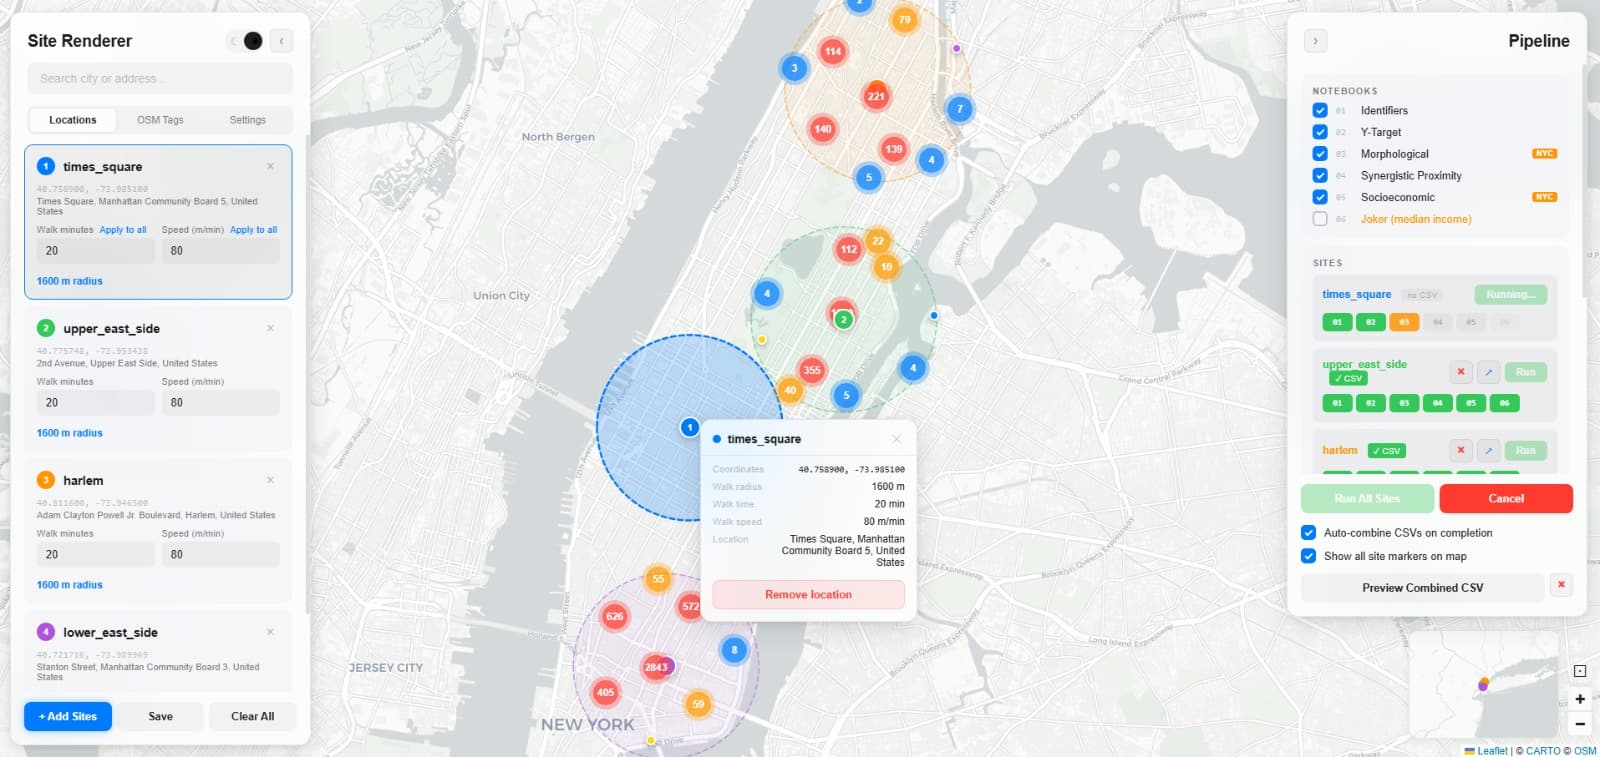
A Python tool that automatically downloads OpenStreetMap features for any city in the world as structured CSV datasets, then applies machine learning pre-processing and visualization plots — delivering clean, analysis-ready inputs for urban ML pipelines without manual data wrangling.
Computational form-finding intervention exploring the symbiotic relationship between solid and soft architecture. Uses Kangaroo physics simulation and hexagonal panelization to create inflatable-like modules applied to a decaying Cairo market.
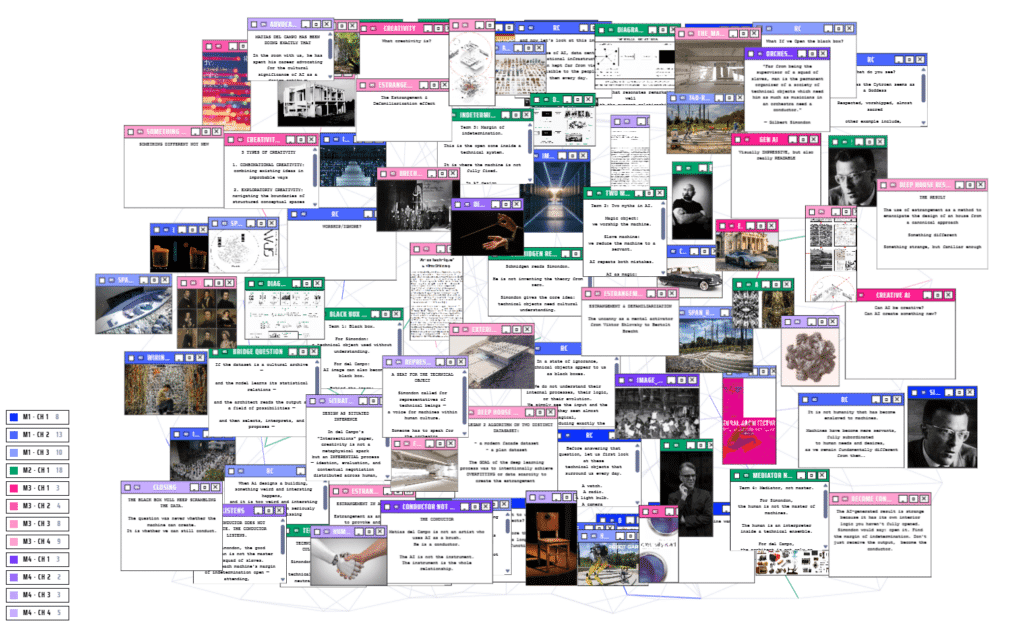
A theory-seminar essay on Matias del Campo's AI-driven architecture, read through Gilbert Simondon's philosophy of technical objects. Explores why we tend to either dismiss AI as an opaque black box or worship it as something mythical, and proposes a third stance: conducting it — treating AI as a participant with its own margin of indetermination, not a tool to master or a brush to wield.
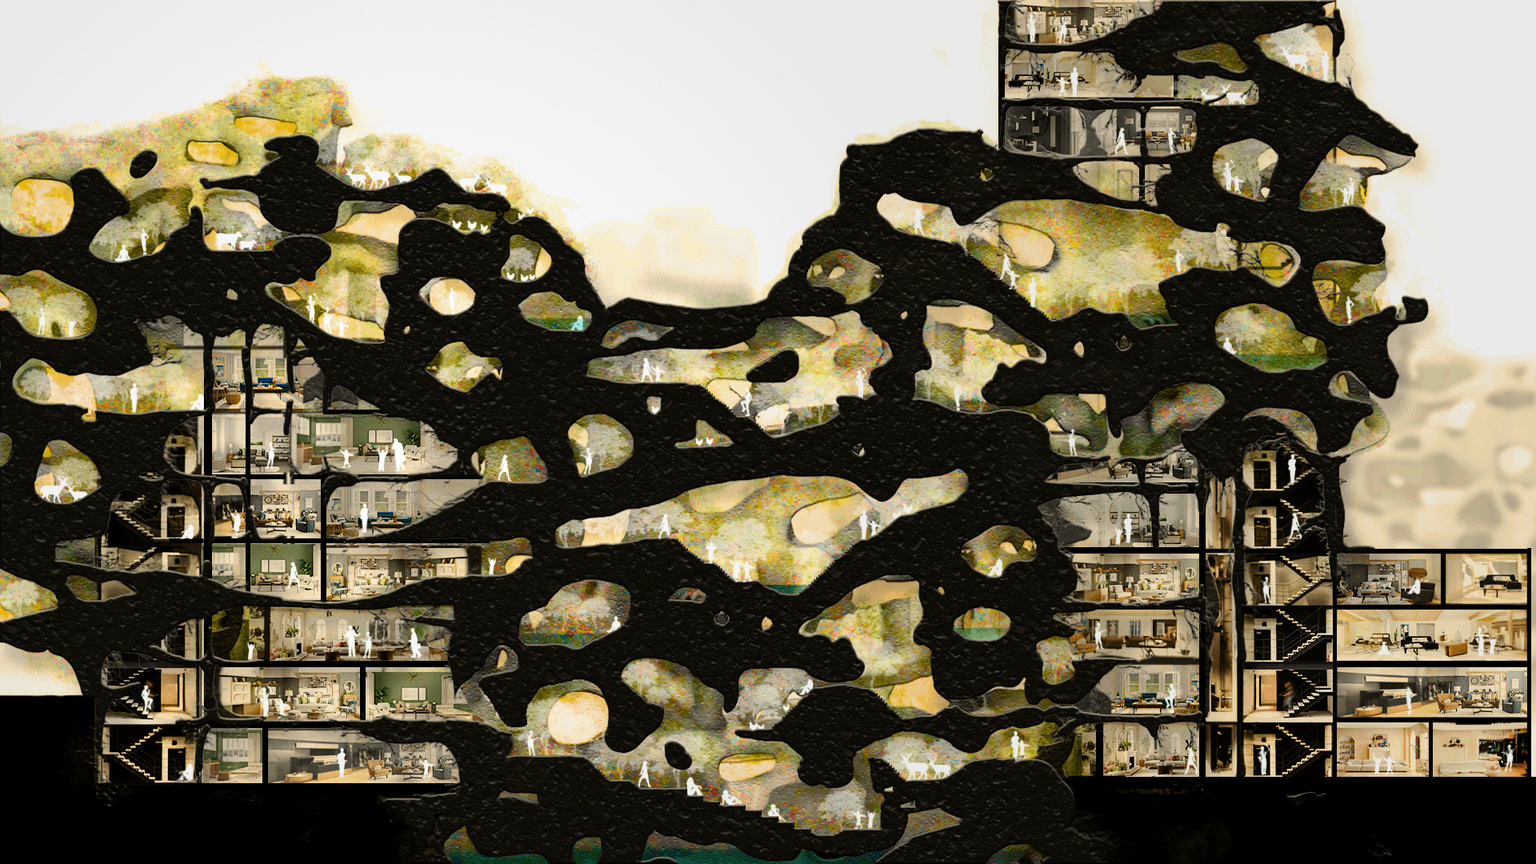
Research at the intersection of computational design and material science, utilizing algorithmic biomimicry to re-engineer urban infrastructure. Modeled on Porifera (sea sponges), the project deploys a regenerative matrix of bio-concrete and bio-polyurethane optimized for variable porosity, heavy metal sequestration, and structural self-healing.